Celebrating Design Excellence at the 2nd Waterfront Design Review Panel Awards

PUBLISHED: JULY 29, 2026
For more than 20 years, the Waterfront Design Review Panel has helped shape Toronto's waterfront. Through independent, multidisciplinary review, the panel — experts in architecture, landscape, sustainability and urban design — ensures that projects across the waterfront deliver exceptional public spaces, environmental performance and a cohesive vision for revitalization.
At its core, the Panel's work is about shaping a waterfront that is not only functional and beautiful, but also welcoming, memorable, and distinctly Toronto. Through thoughtful design review, it helps create places that serve the public today while setting a lasting standard for future generations.
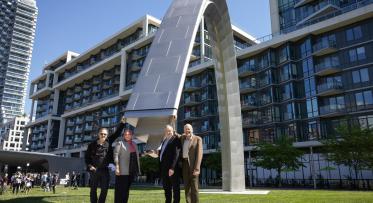
On Wednesday, July 22, Waterfront Toronto recognized the projects, teams and partners that embody those values at the 2nd Waterfront Design Review Panel Awards.
The awards celebrate projects that demonstrate excellence in design, placemaking and city-building. They also recognize the collaborative efforts of architects, landscape architects, planners, engineers, developers, governments and community partners who work together to create lasting public value along Toronto's waterfront.
This year's awards honoured four projects with Awards of Excellence in Built Work and three projects with Hall of Fame recognition.
Excellence in Built Work
The Excellence in Built Work category recognizes completed buildings, public spaces, infrastructure and neighbourhood projects constructed between 2022 and 2024 that successfully deliver on their original design vision intent. Award recipients include:
Love Park
Design Team:
- CCxA, Landscape Architect
- gh3*, Architect
- Arup, Engineering
- Dan Euser Water Architecture Inc., Water Feature
- Ombrages / Éclairage Public, Lighting
Builder:
- Somerville Construction, General Contractor
Developer/Client:
- Waterfront Toronto
- City of Toronto
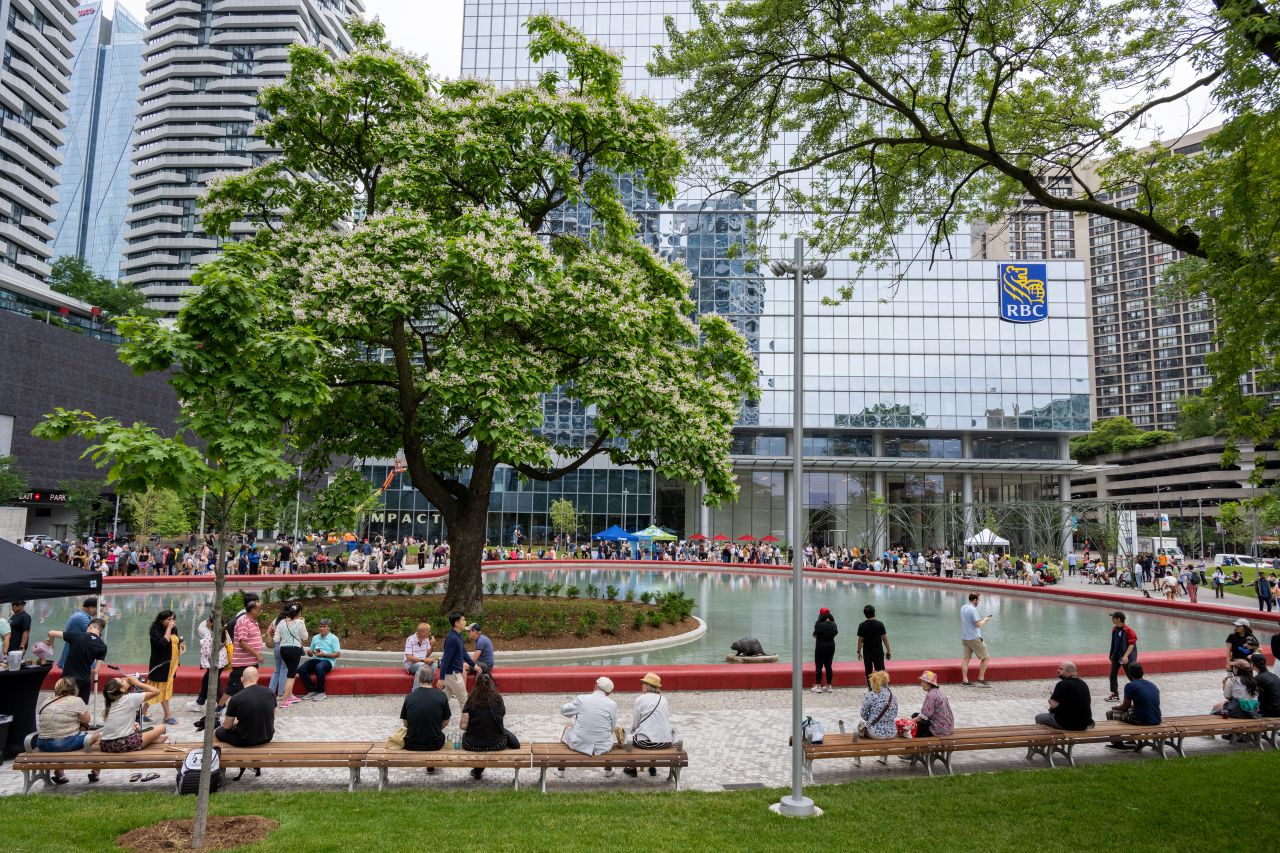
A remarkable transformation of an area formerly occupied by an off-ramp from the Gardiner Expressway, Love Park demonstrates how infrastructure can be reimagined as vibrant public space. The jury praised the project's innovative design, including the signature pond that reflects the footprint of the former ramp and the preservation of mature trees, including the park's iconic Catalpa tree. The project was recognized a testament to the determination of the design team and the community’s collective vision for a high-quality, bold, and uniquely engaging public space.
Maple House at Canary Landing
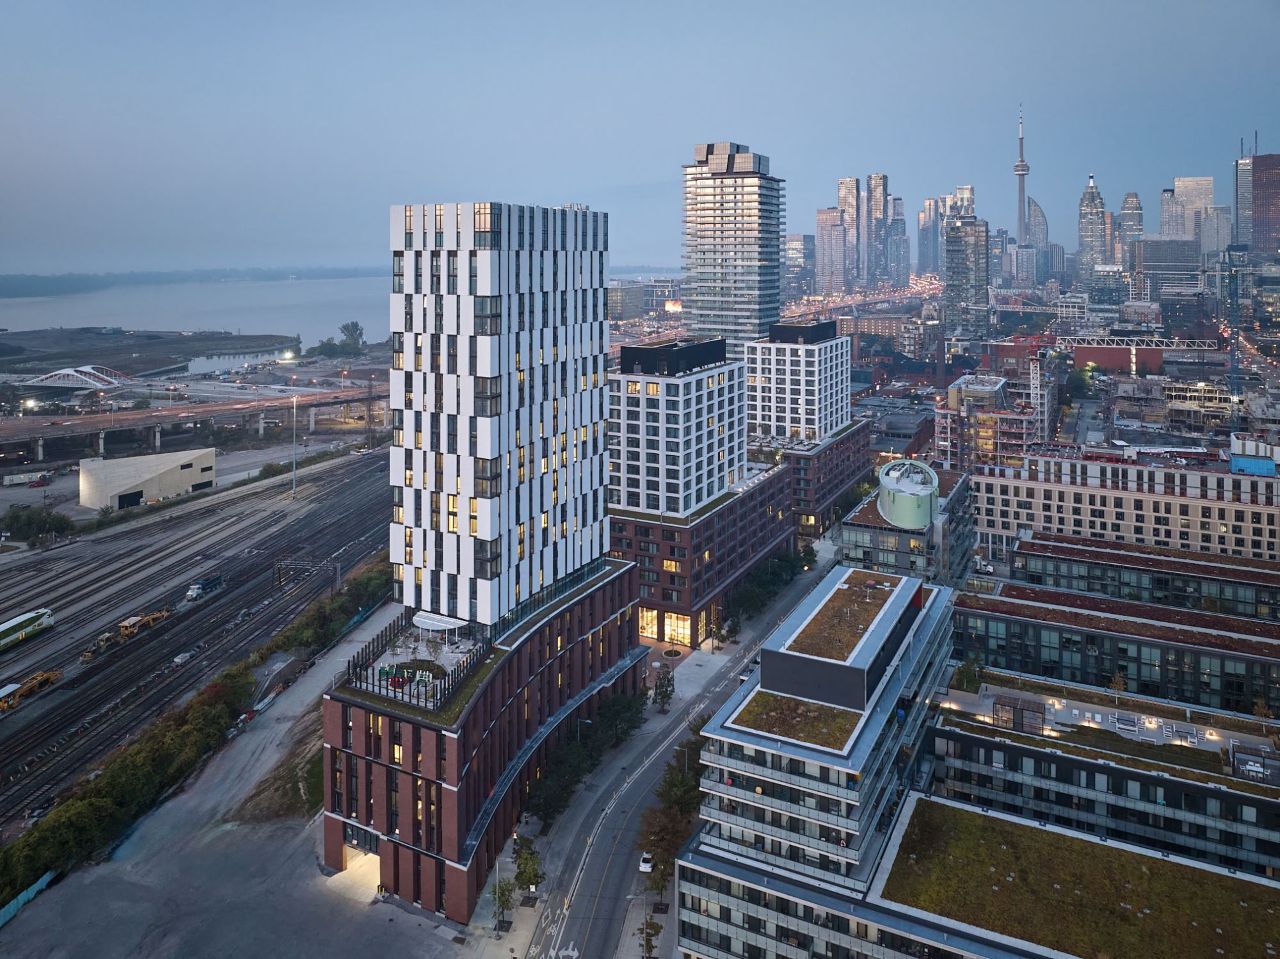
Image Credits: Doublespace photography
Design Team:
- COBE Architects; architects – Alliance, Architects
- CCxA, Landscape Architect
- Thornton Tomasetti, Structural Engineer
- M.V. Shore Associates, MEP & Electrical Engineer
Builder:
- EllisDon, General Contractor
Developer/Client:
- Dream Unlimited Corp
- Kilmer Group
- Tricon Residential
The jury recognized Maple House at Canary Landing for excellence in both architecture and public realm design. Located within the Canary District, the project prioritizes pedestrian movement through thoughtfully designed courtyards, landscaping and shared access arrangements that reduce the dominance of vehicles. The jury also commended the refined brick detailing and architectural expression of the western towers, noting the project's successful evolution from design review to final construction
Leslie Lookout Park
Design Team:
- CCxA, Landscape Architect
- gh3*, Architect
- ARUP, Engineer
- Dani Kastelein-Longlade (Brook McIlroy), Artist
- Dougan Ecology, Ecology
- Kayanese Greenhouse, Planting
- Bob Goulais, Nbisiing Consulting Inc., Indigenous Engagement Builder: UCC Group Inc, General Contractor
Developer/Client:
- CreateTO
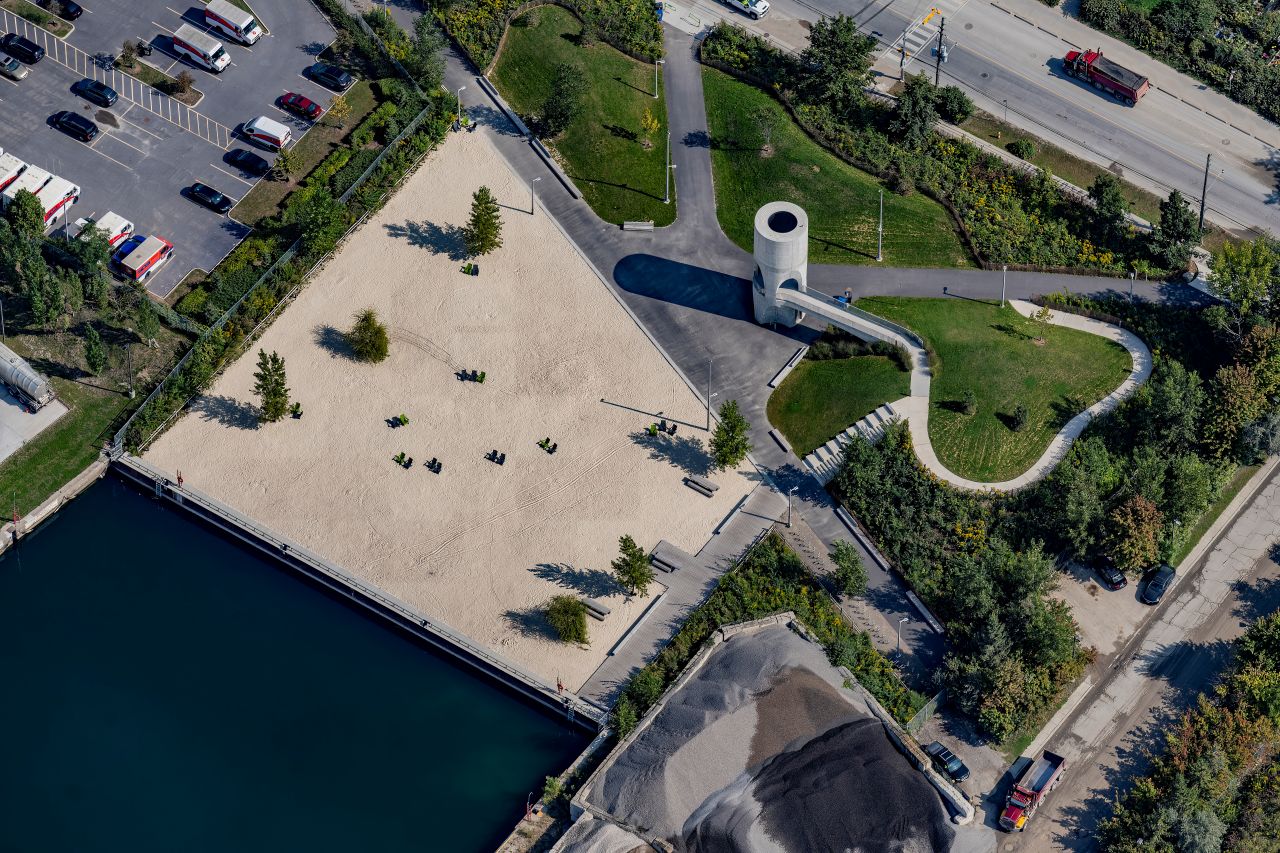
Recognized for its simplicity and strong sense of place, Leslie Lookout Park has transformed a former industrial area into a welcoming public destination. The jury highlighted the project's lookout tower, which creates a memorable sequence of movement culminating in panoramic views of the lake, city and surrounding industrial landscape. As part of the growing network of waterfront destinations, the park was celebrated for serving both workers and visitors while contributing to the ongoing evolution of the waterfront
Port Lands Bridges
Design Team:
- Grimshaw Architects, Architect
- Quinn Design Associates Inc., Landscape Architect
- Entuitive, Structural and Bridge Engineer
- schlaich bergermann partner, Preliminary Structural Design
- Mulvey & Banani, Electrical Engineer
Builder:
- EllisDon, General Contractor
- Cherubini Group, Bridge Fabricator
Developer/Client:
- Waterfront Toronto
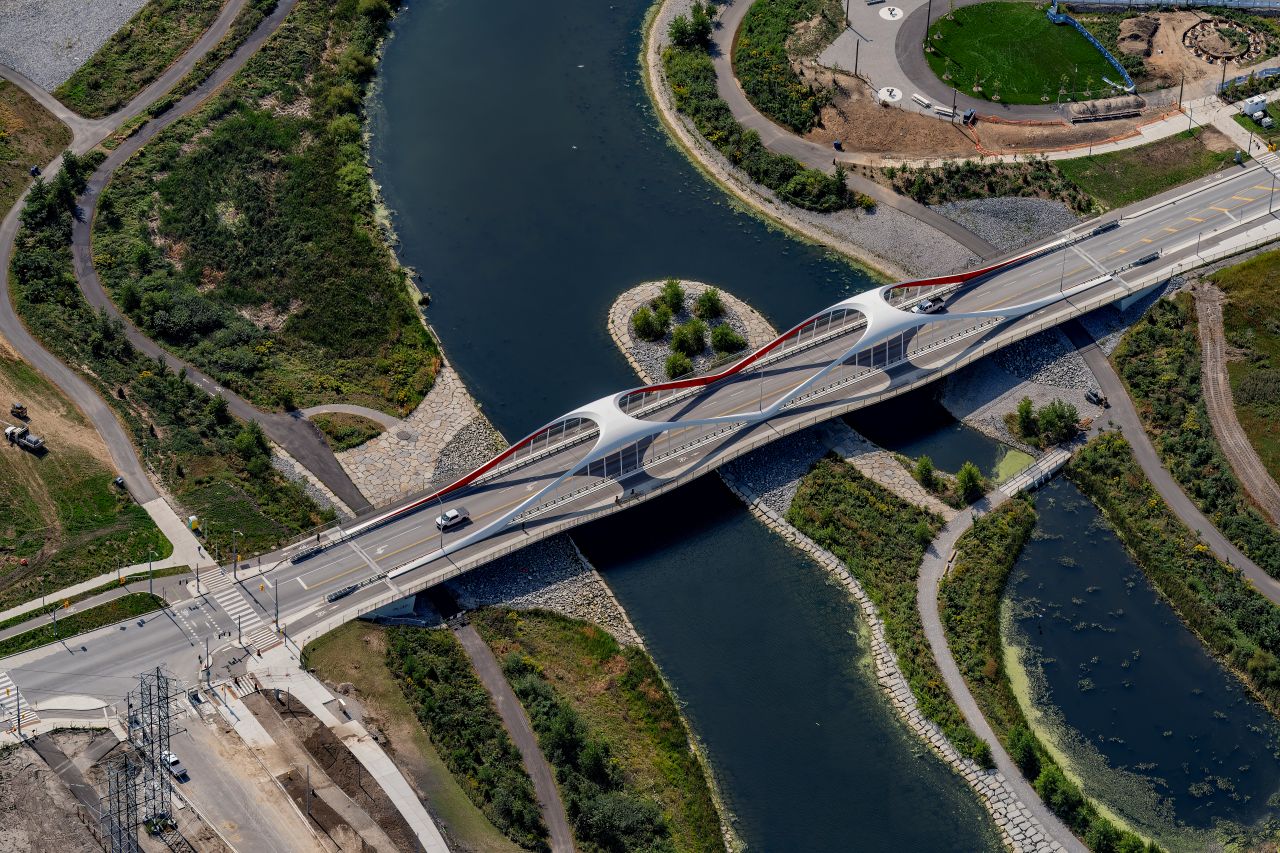
The Port Lands Bridges were recognized as one of the most iconic accomplishments in the waterfront revitalization effort. The jury noted that the bridges have become both critical infrastructure and defining landmarks, creating memorable experiences for people travelling through the Port Lands while signaling the arrival of Ookwemin Minising. Their elegant form and contribution to the larger transformation of the Port Lands earned them recognition as an exemplary piece of city-building infrastructure
Hall of Fame
The Hall of Fame category recognizes completed building, landscape, infrastructure, neighbourhood, or masterplan projects that have been in place for at least three years and have made significant, catalytic and enduring contributions to Toronto's waterfront. Award recipients include:
Trillium Park & William G. Davis Trail
Design Team:
- LANDinc, Lead Landscape Architect
- West 8, Co-Landscape Architect
- Christopher Wallace Architect, Architect
- Blackwell, Structural Engineer
- EnVision, Geotechnical Engineer
- WSP, M&E Engineer
- Urban Forest Innovations, Arborist
- Commonwealth Historic Resource Management, Heritage Consultant
- SLR Consulting, Ecologist and Soil Scientist
Builder:
- Urbacon, General Contractor
Developer/Client:
- Infrastructure Ontario
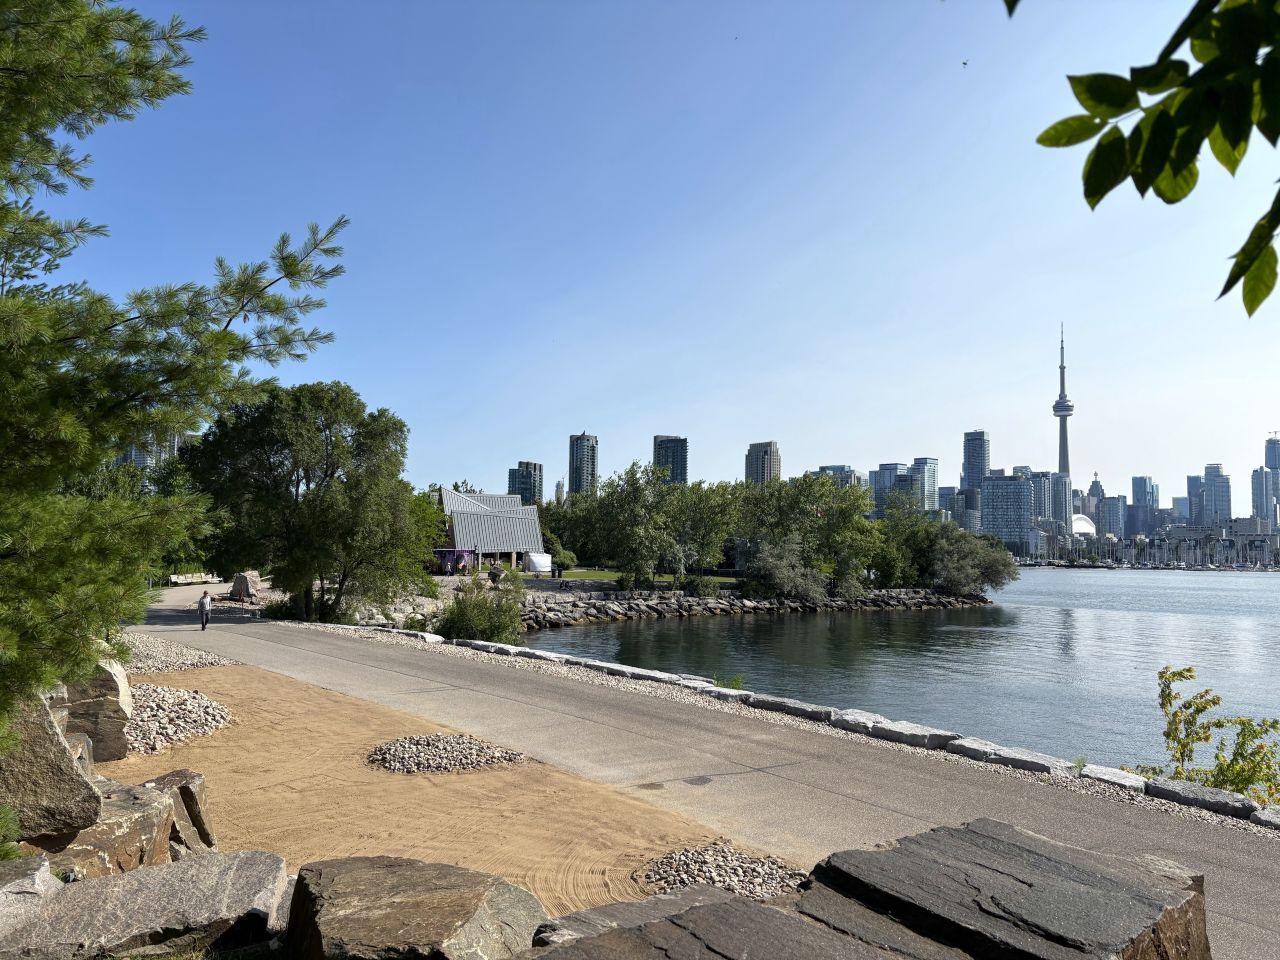
Since opening, Trillium Park & William G. Davis Trail has become one of the waterfront's most beloved public spaces. The jury recognized the park as a resilient and inspiring landscape that integrates Indigenous placekeeping elements, native plantings, accessible trails and a range of recreational opportunities to create a high-quality public destination.
Dockside Water's Edge Promenade
Design Team:
- West 8 + DTAH, Landscape Architect
- The Municipal Infrastructure Group Ltd., Civil Engineering
- Halsall Associates Limited, Structural Engineering
- Wardrop, Electrical Engineering
- Smart Watering System, Irrigation
- Urban Trees + Soils, Urban Forestry
Builder:
- Eastern Construction Company, General Contractor
- Somerville Construction, Landscape Contractor
- Trinity Masonry, Granite Paving Contractor
Developer/Client:
- Waterfront Toronto
- City of Toronto
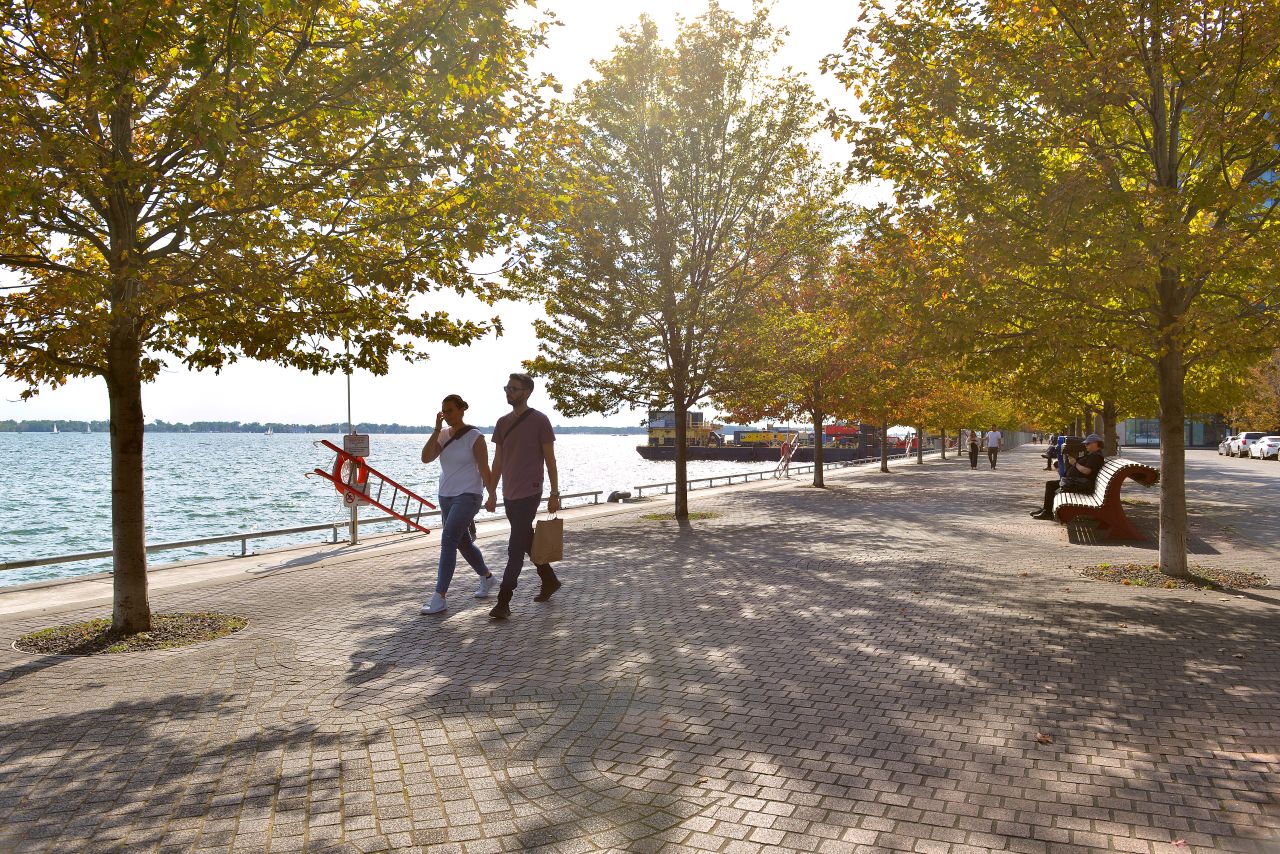
A defining feature of East Bayfront, Dockside Water's Edge Promenade was recognized for helping establish a new standard for waterfront public realm design in Toronto. From its material palette and furnishings to its tree-lined waterfront experience, the promenade continues to demonstrate the enduring value of thoughtful public realm investment more than a decade after completion.
Queens Quay West Revitalization
Design Team:
- West 8 + DTAH, Landscape Architect
- ARUP, Civil, Municipal, Transportation, and Design Engineers
- MMM, Site Engineer
- TSL Consulting + Design Group Ltd., Electrical, Streetlighting, Signilization
- WSP Global, Structural
- James Urban & Associates, Urban Forestry
- BA Group, Traffic
- Smart Watering Systems, Irrigation
- DPM Energy Inc., Utility Coordination
- LVM Franz and Golder Associates, Environmental and Geotechnical
Builder:
- Eastern Construction Company Ltd., General Contractor
Developer/Client:
- Waterfront Toronto
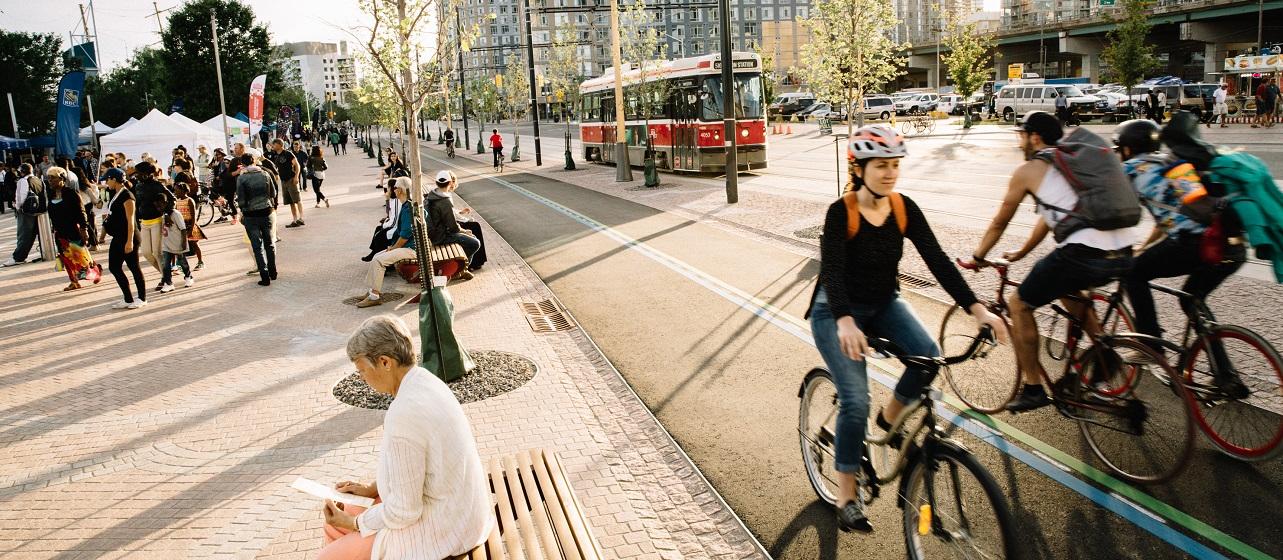
Perhaps no project set the tone of the transformation of the waterfront and the revitalization efforts better than the Queens Quay West Revitalization. The jury recognized the project for its lasting impact on transportation, public space and waterfront identity. By investing in transit, active transportation and an exceptional public realm, Queens Quay West established a benchmark for future waterfront revitalization initiatives and helped demonstrate the power of design-led city-building.
Building the Waterfront's Future Through Design
The projects recognized reflect the core values that have guided Waterfront Toronto's revitalization efforts. As the waterfront continues to evolve, the Design Review Panel remains a vital part of ensuring new projects contribute to a connected, vibrant and inspiring waterfront for generations to come.
Stay up to date on project activities following us on our social channels or by signing up for our newsletter.